<-- style PDP --> Upper-301 Cleveland Street, Toronto - Multiplex for lease for $2,750
  • new
  • for lease
  • leased

Upper-301 Cleveland Street

Toronto, Ontario, M4S 2W7 - Mount Pleasant East

$2,750

  • Neighbourhood

    Mount Pleasant East

  • Major Intersection

    South of Eglinton West of Bayview

  • Listed Since: 1 day(s)

  • Last update: today

Overview

  • Property Type

    Multiplex, 2-Storey

  • Bedrooms

    2

  • Bathrooms

    1

  • Basement

    None

  • Kitchen

    1

  • Total Parking

    1

  • Lot Size

    48.42x100 (Feet)

  • Taxes

    n/a

  • Type

    Freehold

Property Description

Property description for Upper-301 Cleveland Street, Toronto

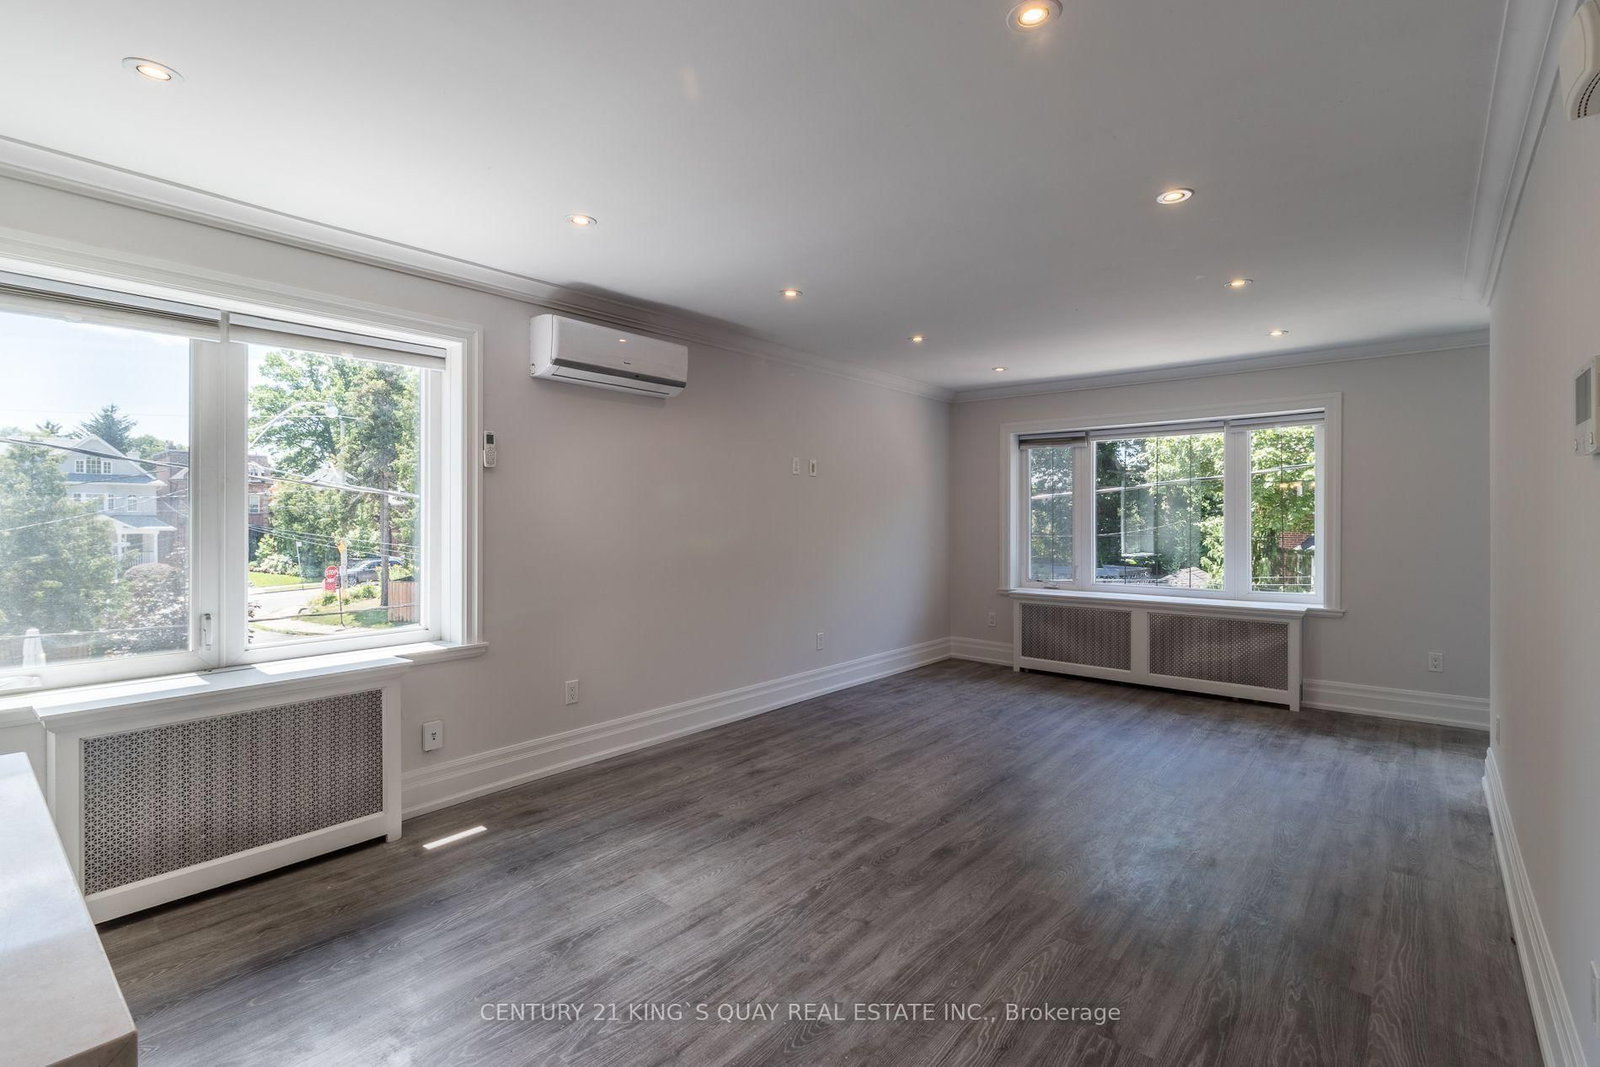
301 Cleveland St Upper Unit, 2 Bedroom 1 Bathroom Private Entrance In Davisville Village. Open Concept. Eat In Kitchen With Quartz Waterfall Countertop, Marble Backsplash. Crown Moulding And Led Pot Lights Throughout. One Street Parking Space Included. Tenant Responsible For Hydro. Proximity To Yonge/Eglinton, Ttc, Shopping, Schools, Cinema, And Restaurants. Very Convenient Location. Maurice Cody School District.

Listed by CENTURY 21 KING`S QUAY REAL ESTATE INC.

  • MLS #

    C14113008

  • Sq. Ft

    3500-5000

  • Sq. Ft. Source

    MLS

  • Lot Irregularities

    n/a

  • Year Built

    Available Upon Request

  • Pool

    None

  • Drive

    Available, Street Only

  • Garage

    Carport

  • Total Parking

    1

  • Family Room

    N

  • Den

    N

  • Exterior

    Brick

  • Fireplace

    N

  • Roof

    Asphalt Shingle

  • Foundation

    Concrete

  • Elevator

    n/a

  • Water View

    n/a

  • Laundry Level

    n/a

  • Heat

    Radiant

  • A/C

    Wall Unit

  • Water

    Municipal

  • Water Supply

    n/a

  • Sewers

    Sewers

  • Central Vac

    N

  • Living

    4.8 x 3.59 ft 2nd level

    Combined W/Dining, Open Concept

  • Dining

    4.99 x 3.2 ft 2nd level

    Combined W/Living, Open Concept

  • Kitchen

    4.99 x 3.2 ft 2nd level

    Modern Kitchen, Quartz Counter

  • Primary

    3.8 x 3.09 ft 2nd level

    Closet

  • 2nd Br

    3.09 x 2.99 ft 2nd level

    W/O To Balcony

  • MLS #

    C14113008

  • Sq. Ft

    3500-5000

  • Sq. Ft. Source

    MLS

  • Lot Irregularities

    n/a

  • Year Built

    Available Upon Request

  • Pool

    None

  • Drive

    Available, Street Only

  • Garage

    Carport

  • Total Parking

    1

  • Family Room

    N

  • Den

    N

  • Exterior

    Brick

  • Fireplace

    N

  • Roof

    Asphalt Shingle

  • Foundation

    Concrete

  • Elevator

    n/a

  • Water View

    n/a

  • Laundry Level

    n/a

  • Heat

    Radiant

  • A/C

    Wall Unit

  • Water

    Municipal

  • Water Supply

    n/a

  • Sewers

    Sewers

  • Central Vac

    N

  • Living

    4.8 x 3.59 ft 2nd level

    Combined W/Dining, Open Concept

  • Dining

    4.99 x 3.2 ft 2nd level

    Combined W/Living, Open Concept

  • Kitchen

    4.99 x 3.2 ft 2nd level

    Modern Kitchen, Quartz Counter

  • Primary

    3.8 x 3.09 ft 2nd level

    Closet

  • 2nd Br

    3.09 x 2.99 ft 2nd level

    W/O To Balcony

Thinking of Selling?

Find Out Your Home’s Value in Today’s Market!

No Email or Signup is required to view your home estimate.

estimate your home value

Contact Manoj Kukreja

Sales Representative,
Century 21 People’s Choice Realty Inc.,
Brokerage
(647) 576 - 2100

Manoj profile avatar

Property History

Property history for Upper-301 Cleveland Street, Toronto

This property has been sold 3 times before. Create your free account to explore sold prices, detailed property history, and more insider data.

Sign In / Register

Thinking of Selling?

Find Out Your Home’s Value in Today’s Market!

No Email or Signup is required to view your home estimate.

estimate your home value

Contact Manoj Kukreja

Sales Representative, Century 21 People’s Choice Realty Inc., Brokerage
(647) 576 - 2100

Manoj profile avatar

Recent Sold Listings in Mount Pleasant East, Toronto

Popular Cities